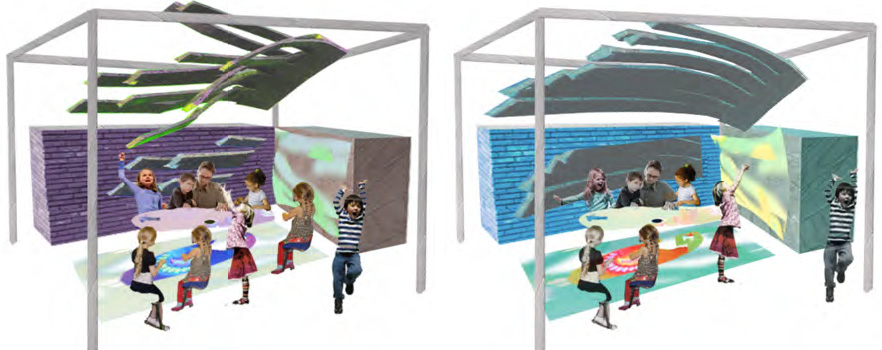
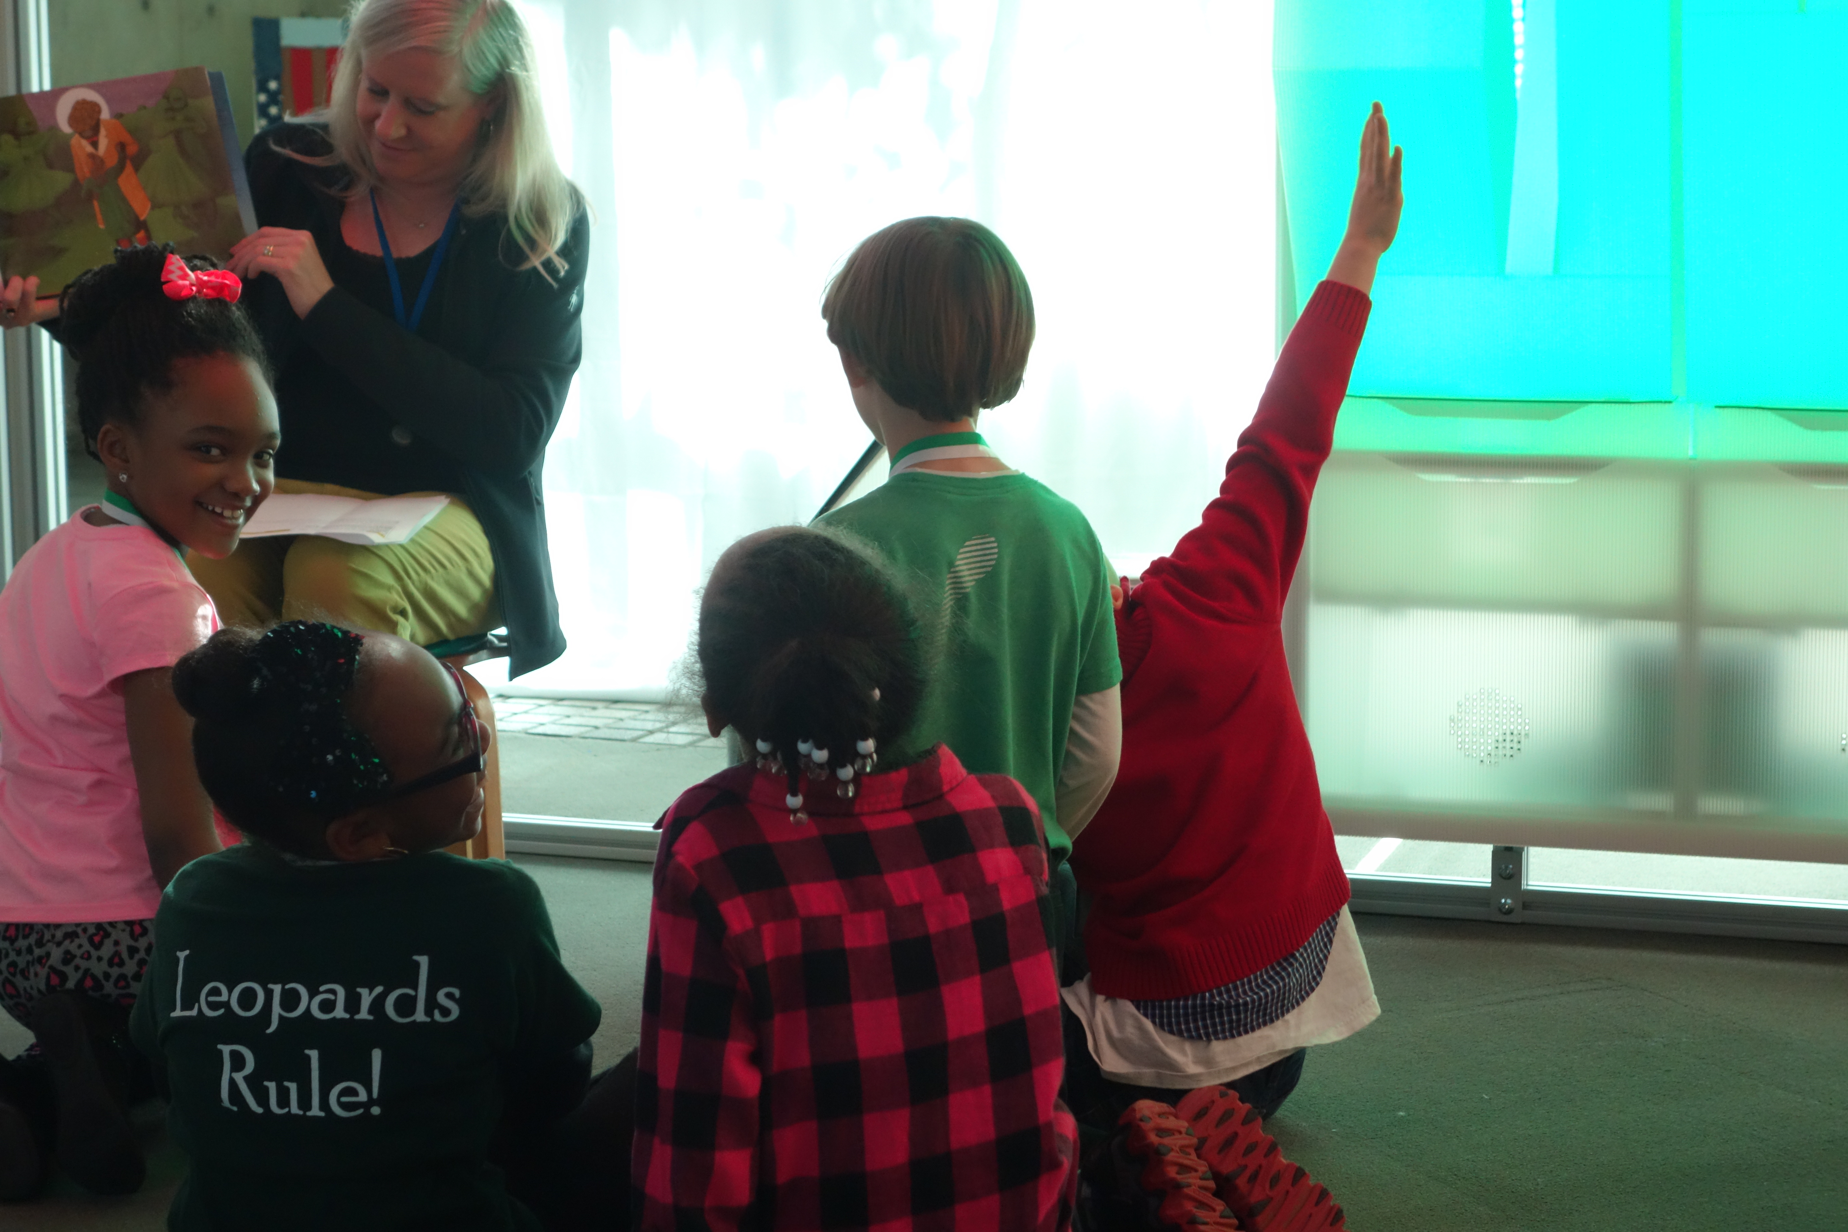
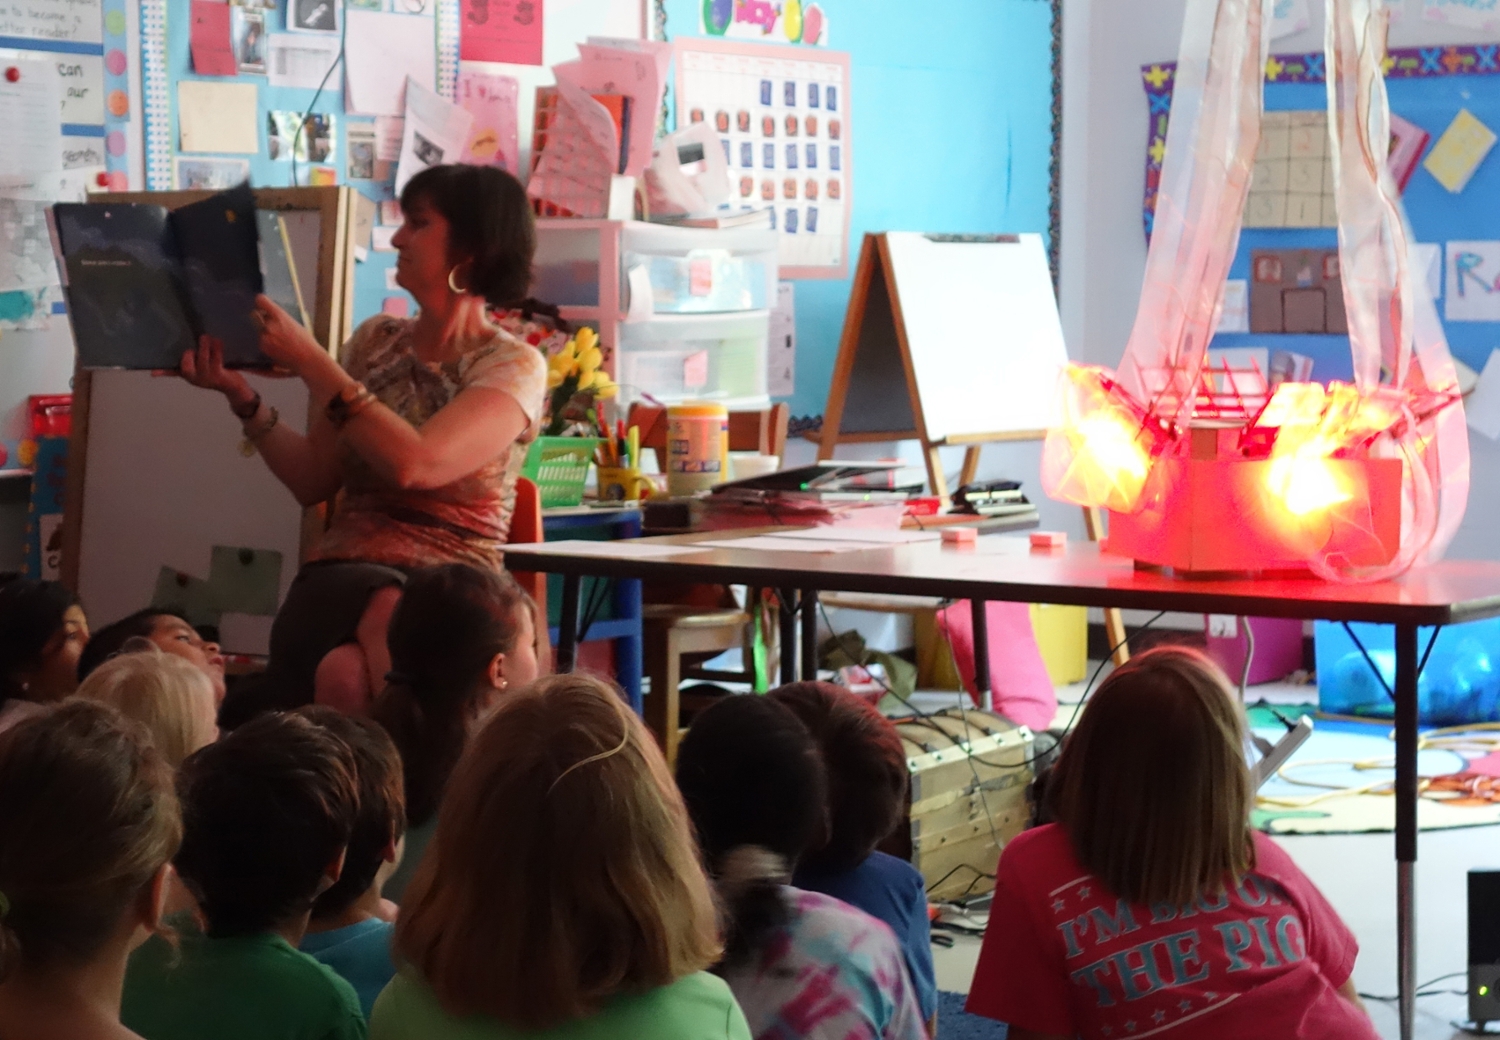
Illiteracy is a global problem that impacts societal and economic growth and development, and is directly correlated with the financial success, health and overall wellbeing of individuals. Studies indicate that picturebook reading within a facilitated storytime setting is an important tool for language acquisition in children. The proposed research hypothesizes that in an increasingly digital society, literacy can be cultivated in a robotembedded environment that is, at once, physical, digital and evocative of the picturebook being read. Inspired by concepts of embodied interaction, the research team proposes the design, implementation and evaluation of an intelligent, finetunable suite of architecturalrobotic artifacts the LIT ROOM distributed at roomscale in a public library setting. Through a reconfigurable, coadaptive learning environment, the LIT ROOM aims to augment the dialogical reading of picturebooks within an engaging and exploratory space for the advancement of literacy and learning.
Richaland Library Columbia, South Carolina Richland One School District Columbia South Carolina Stone Academy Element ary Sch. Greenville, South Carolina
Publications:
IDC ’13 Proceedings of the 12th International Conference on Interaction Design and Children
Recently, digital design and fabrication developments in free-form shell structures have flourished, allowing for novel uses of ancient techniques such as stone carving, which can be implemented with contemporary robotic fabrication to customize geometries of discrete parts. The newly available opportunities to digitally design, simulate, and fabricate individually unique shell pieces, or voussoirs, has called into question the modern approach of standardization of components and its complementary ubiquitous joining solutions. However, a significant challenge in building free-form geometries in stone arises from the required accuracy of the joining techniques to accommodate large number of unique voussoirs. One solution to this problem is supporting the pieces in place by means of scaffolding structures while they are tested for fit and manually trimmed (Rippmann et al. 2016). While this is the predominant solution and has produced remarkable structures, the scaffolding results in a costly operation executed by a separate and differently skilled group of fabricators.
This research proposes an alternative assembly strategy for free-form stone shells that relies on a local joining solution at each step of the assembly sequence. Integrating structural analysis with the ability of robots to perform custom non-repetitive stone carving and the ability of cast metal to be formed with great geometric flexibility, the methodology aims to minimize the use of wasteful scaffolding while allowing the adjustable fitting of the resultant voussoirs. The approach incorporates a 5-step process from design to assembly: At each stage of the simulated assembly sequence, finite element analysis is performed to define the exact location, direction and size of the joint needed to stabilize each unique voussoir through tension, compression, bending, or shear. The joint geometry is then optimized to take local forces and is machined to a 1.5mm tolerance with a robotic arm. The assembly is executed by rings following a specific assembly sequence, registering each piece with a custom adjustable drift pin. This process accommodates to the precision needed at each stage of the assembly, allowing deeper or shallower registration in each course and permitting pieces to move and correct until all pieces are fitted in place. The final joint is cast in-situ with a melting point metal, fixing the pieces to their final position. The final results show the specialized assembly joint at each step of the assembly sequence. Two marble prototypes serve as proof-of-concept of the methodology and suggest that the integration of structural evaluation with an adjustable assembly approach enabled by robotic fabrication can reduce the need of scaffolding in the construction of free-form shell structures.
This ongoing project examines the potential to utilize 3D-printed ceramic technologies to produce variable, positive-less molds for the production of architectural elements in cast metal. The research addresses the formal limits and fidelity issues of gel extrusion; computationally assesses the variable infidelities involved in the drying, vitrification, and casting process; and assesses the technical limits of cold-mold, gravity-cast metal. The examples produced show the potential for this process to realize architecture which simultaneously achieves both structural gracility and ornamental complexity efficiently and with a constrained capacity for serial variability.
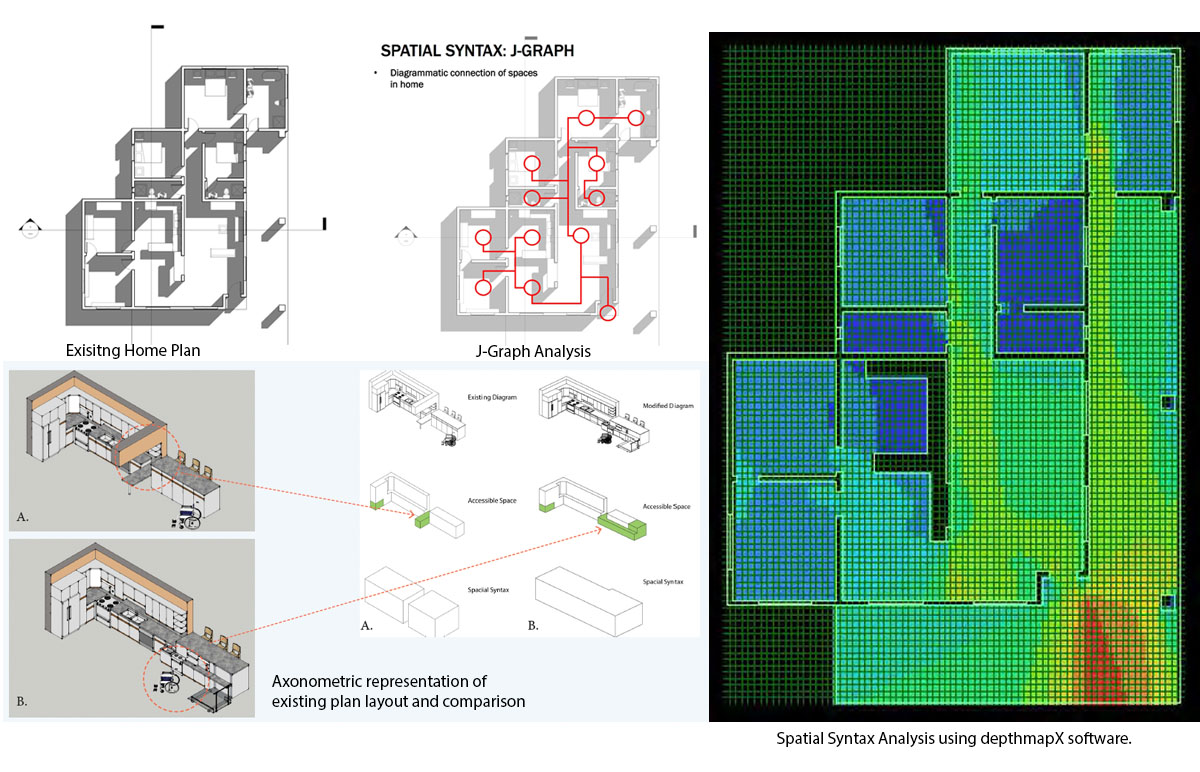
Negotiating the environment requires a functional relationship between multi sensory input and our brains. Our sensory systems gather information that the brain integrates and interprets as perceptions of events and objects in the world. Proper functioning of this process is crucial for safe functional performance and independent living. When the processing mechanisms from sensory input to integrated perception are affected by illness or trauma we are unable to navigate our environment safely without aids, re-training, or both. This projects studied 1) if using architecture and occupational students working together to understand home modification problems improves performance outcomes, and 2) what is the effectiveness of home modification questionnaires commonly used in occupational therapy at predicting problems of spatial configuration.
We propose to develop a program for spatial analytics based on approaches in spatial syntax. Spatial syntax uses a set of techniques to break spatial arrangements into components that can be analyzed as networks of relations represented on maps and graphs to describe characteristics of those spaces. Using metrics to analyze spatial configurations we hope to be able to calibrate the contextual environment to understand its affect on patients with cognitive disabilities and . It has already been shown that the way a person performs a functional task (defined as an occupational performance) is based on the way the person interprets the task-object relationship in a specified context (defined as an occupational form). Thus, depending on whether the form elicits meaning and purpose, the person’s quality of performance and commitment to the performance will be affected. Most importantly for our study, Pedretti and Early also suggested that context affects occupational performance and that occupational therapists must understand the aspects of context (i.e., environment and objects) that will likely influence the occupational performance. The most innovative aspect of the project is to combine knowledge from the architectural field and health care field using graduate students in both disciplines to optimize movement performance of a clinical population in a specific context.
Growing access to digital production tools invites new construction technologies that combine the best aspects of conventional lightwood framing with the benefits of digital prefabrication and customization. Viable new solutions must present a compelling combination of economic, environmental, and social advantages. Designed to balance “high-tech” production technologies with accessible “low-tech” material and assembly solutions, the Sim[PLY] framing system, developed at Clemson, offers a critical reference point for high-performing, digitally-fabricated construction.
The Sim[PLY] system utilizes interlocking plywood components, each prefabricated using CNC routers and digital cut files. Assembly of the numbered components follows pictographic instructions and requires only manual tools, eliminating power tools and making construction safer and energy-efficient. There is no measuring or cutting in the field, thereby reducing construction time and managing the waste stream. Cut files can be customized for optimal structural and thermal performance. Construction is intuitive, and can be performed at low risk by unskilled labor, including owners, their friends and neighbors.
Since 2014, Sim[PLY] has been used by students to build three complete structures, including Clemson’s 2015 Solar Decathlon House and a commercial community kitchen. This research has been presented and demonstrated at conferences around the world and the system is patented in December 2018.