University Facilities

EPA Food Recovery Challenge

Clemson University’s Recycling Services once again pulled ahead of the competition and scored first place in the EPA Food Recovery Challenge for Region 4. EPA’s Food Recovery Challenge includes organizations such as educational institutions, restaurants, sports and entertainment venues and others that pledge to improve their sustainable food management practices and report their results. Recycling manager Dave VanDeventer and recycling coordinator Brittany Morra recently traveled to Atlanta to accept the annual award.

D. VanDeventer, W. Caswell, D. Hanes, and B. Morra (left to right) accepting the EPA award for Region 4.

Officials in this competition cited Clemson’s dedication to converting as much food waste to compost as possible. The victory is primarily based on the gross volume of compost recycled in relation to the school’s size. Over the past year, Clemson produced approximately 440,000 pounds of compost with waste converted onsite at the Cherry Crossing Research Facility. The compost is used for landscaping projects on campus and is also sold to the surrounding communities.

The increase in recycled food waste corresponds with a campus-wide increase in zero-waste events, such as summer orientation dinners and the annual freshman picnic. Thanks to Aramark’s participation and the generous work of student volunteers, most athletic games (basketball, football, etc.) have steadily approached zero-waste.

As part of this ongoing trend, Recycling Services has coordinated with Littlejohn Coliseum operations to sponsor a special zero-waste basketball game on Feb. 28. The department also plans on maintaining the competitive spirit by participating in the national Recycle-Mania against 600 other colleges and universities across the U.S. and Canada.

Recycling Services is actively seeking volunteers to assist with events throughout campus and welcome students to help contribute to this effort. Those interested are encouraged to contact the department by e-mail at recycle@clemson.edu.

Calhoun Drive – Ft. Hill to Riggs Hall to close Feb. 11, reopen Mar. 5

On Friday, February 9th, parallel parking spaces along Calhoun Drive from the Ft. Hill intersection to south of Olin Hall (at motorcycle parking in the curve) will be coned off for preparation of utility construction which will begin Sunday, February 11th.  This section of road will be barricaded on Sunday, February 11th and closed to traffic until 7:00 am March 5th to allow for utility construction.

Barricades will be placed to restrict traffic from entering the construction area.

Calhoun Drive from Tillman Hall to Ft. Hill intersection will reopen Friday afternoon February 9th.  Parking along this section will remain closed until Monday, February 12th at 7:00 am.


Feb. 22 Community information meeting to discuss Hwy. 93 closure

Beginning March 2018, Walter T. Cox Blvd (Hwy. 93) will close intermittently from Cherry Road to Centennial Blvd. as workers upgrade the electrical infrastructure and chilled water lines for increased reliability to Clemson’s campus and to serve current and future campus utility demands. The first phase of this work will include the installation of underground electrical duct banks and utility water lines. Roadway disruptions will be phased to avoid major campus events such as move-in weekends, graduation and fall football season.

A community information meeting will be held in the BellSouth Auditorium at the Madren Conference Center from 6:30 to 7:30 p.m. Thursday, Feb. 22, 2018. Attendees will learn more about the project and impacts to traffic flow along the construction route for the downtown community and campus.

Construction will be phased to minimize disruptions to traffic.

Ft. Hill/Calhoun Dr. intersection to close Feb. 3, reopen Feb. 5

Utility Services will begin preparing for the chilled water installation at the Fort Hill/Calhoun Drive intersection on Thursday, Feb. 1. Jackhammers will be used to demolish the asphalt to enable workers to install the lines this coming weekend.  The work will begin at 6:30 p.m. Thursday evening and will not require the intersection to be closed. Crews will demolish one lane at a time to allow access to vehicle traffic.

The intersection will be closed on Saturday, Feb. 3 to allow crews to install chilled water lines.  Construction should be complete by the end-of-day Sunday, Feb. 4. The intersection will be re-opened by 7 a.m. Monday, Feb. 5.

Chilled Water Installation
Barricades will placed on Saturday to prevent traffic from approaching the construction site.

Calhoun Drive to Be Closed for Re-Paving from Jan. 26th until 29th.

Starting Friday, January 26th, Calhoun Drive will be closed from the intersection of Walter T. Cox Blvd. to Fort Hill Street. The closure is necessary to complete the asphalt installation along this section. To minimize the impact on traffic, the road will remain open until end of day Friday. This portion will partially reopen on Monday, January 29th, from Highway 93 to the crosswalk at Brackett Hall indicated in the visual below.  The section south of the Brackett crosswalk will remain closed to allow Utility Services to install chilled water lines.

Parking Will Be Affected

All cars parked along Calhoun Drive within this area should be moved prior to 5:00 pm on Friday, January 26th.  Access to the Sikes Hall parking lot will be blocked during this time frame.  Weather permitting, paving will begin on Saturday, January 27th and should be complete by Sunday afternoon on January 28th.  This section of roadway is expected to reopen early Monday morning January 29th.

Calhoun Drive Construction Update

Walter T. Cox to Tillman to reopen on January 15th, Tillman Hall to Fort Hill Street to reopen by February 9th.  Details below.

Work continues along Calhoun Drive,  with construction of chilled water lines to begin along the parking adjacent to the west and south side of Sikes Hall on Saturday, January 13th.  This work is scheduled to be complete Monday January 15th, but is subject to weather delays.  The area indicated in yellow on the installation timeline indicates the area that will be impacted during this time frame.

The chilled water pipes have been installed from the Calhoun Drive/Parkway Drive intersection to Tillman Hall (see areas indicated in green and red).  On Monday, January 15th, the section of Calhoun Drive from Walter T. Cox Blvd. to Tillman Hall will be reopened along with the adjacent sidewalk.  Please note that the utility trench is currently topped with gravel and is not paved yet.  Paint striping for the parallel parking spaces may not be visible until the area is repaved.  Paving for these sections is currently scheduled for Saturday January 27th and Sunday January 28th.

On Monday, January 15th, access along Calhoun Drive will be closed from Tillman Hall to Fort Hill Street (see area in blue), with a projected reopening by February 9th.  Note that the sidewalk running parallel and adjacent to the west side of this section of Calhoun Drive will be closed as well.  Pedestrians will be able to cross through this zone at the cross walk at the north end of Brackett Hall.  The sidewalk along the east side of Calhoun Drive will remain open.

Biking and Walking Trail Coming Soon to Clemson

Since the opening of it’s Swamp Rabbit Trail in 2010, the city of Greenville has drastically benefited from the positive contributions the additional outdoor recreational space brought to its community. The trail encouraged local citizens to walk, run, or bike outdoors along it’s nearly 20 miles that stretch from Greenville Technical College to the city of Travelers Rest, and features plenty of sights along the way, including Furman University and the Swamp Rabbit Café. Communities like Clemson have been looking to model area spaces with similarities to Greenville’s cross-town trail.

According to Planning & Design Director Gerald Vander Mey, Clemson won’t have to wait much longer.  Recently, Vander Mey and his team received a $1M grant from the South Carolina Department of Transportation for the implementation of an outdoor walking and biking trail running from the edge of Clemson University’s campus towards the city of Pendleton. The grant has been matched with an additional $250K in funds from the University, and will be used for the grading, drainage, paving, signage, and trail head amenities for the path. Vander Mey says the overall goal of the trail will be to eventually reach the Clemson University Research Park in Anderson, but that it will take time and additional planning to extend it that far.
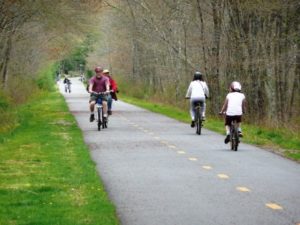
This project is said to come from a continued effort by the University and its staff to support healthy living, sustainability, and the need for transportation demand management (TDM). University Facilities has managed similar projects in the past, such as creating bike ways along Perimeter Road as well as extending pedestrian sidewalks on campus, and are looking forward to the opportunity to create a new trail for public use. The project will be managed by SCDOT, and will stretch at least to Highway 93. This will allow the trail to connect to the Green Crescent Trail, another outdoor biking and walking path that will stretch from Clemson, through Central, and out to Easley.

The trail leading from Clemson will be paved with asphalt, and will stretch 10 feet wide to leave room for walkers, bikers, and runners coming from either direction.  Vander Mey says that he not only expects the trail to help enhance the quality of life of the campus and community, but that he also thinks it will help recruit and retain more students in the future, as well as provide new opportunities for outdoor-based classes and programs for Clemson students.

Meetings between the Planning & Design department and SCDOT are underway, and initial plans for the trail have been presented to administration and the Board of Trustees.

Upcoming Highway 93 Construction to Impact Traffic, Affect Calhoun Drive

Please see the University Facilities Disruption Calendar for upcoming disruption events.

In the coming year, planned construction along Highway 93 is anticipated to cause significant disruptions to both automotive and pedestrian traffic for this main campus thoroughfare.  An overview of the related project can be found on the University Facilities website, and we intend to use social media including this blog to help keep the public informed with updates and helpful information.  If you have any questions regarding the project, please contact project manager Jarred Fleming.

Calhoun Drive Schedule of Work, Section by Section

Calhoun Drive will experience its own series of disruptions to allow chilled water piping to be connected to the thermal distribution system planned for Highway 93.  The timeline for this work is January-March 2018.

Significant Dates to Remember

Below is an at-a-glance reference for the various phases of construction along Calhoun Drive. A detailed timeline is available that shows precisely what areas will be blocked off during each phase.

  • January 6th-7th – Closure of intersection of Calhoun Dr. and Highway 93.
  • January 6th-16th – Calhoun Dr. closed from Tillman Hall to the intersection with Highway 93.
  • January 13th-15th – Parking surrounding West side of Sikes Hall to be closed.
  • January 17th-February 9th – Calhoun Dr. closed from Tillman Hall to the intersection with Fort Hill.
  • February 3rd-4th – Closure of intersection of Calhoun Dr. and Fort Hill.
  • February 12th-March 2nd – Calhoun Dr. closed from Fort Hill Intersection to Olin Hall.

Regarding Highway 93, the timeline for construction will be roughly February 2018 to January 2019. More details will be made available in a future post once a contractor has been brought aboard.

Aerial of Anticipated Traffic Disruptions

Drone footage was obtained that shows a bird’s eye view of the portion of Highway 93 in which construction is expected to significantly impact traffic.  The drone flies approximately from 93’s intersection with Centennial Boulevard to the intersection with Cherry Road.

As with Calhoun Drive, work will take place in phases.  Lane closures are expected and Perimeter Road will be the recommended alternative path for campus travel throughout this project.

Wonder and Whimsy Come to the Courtyards of Core Campus

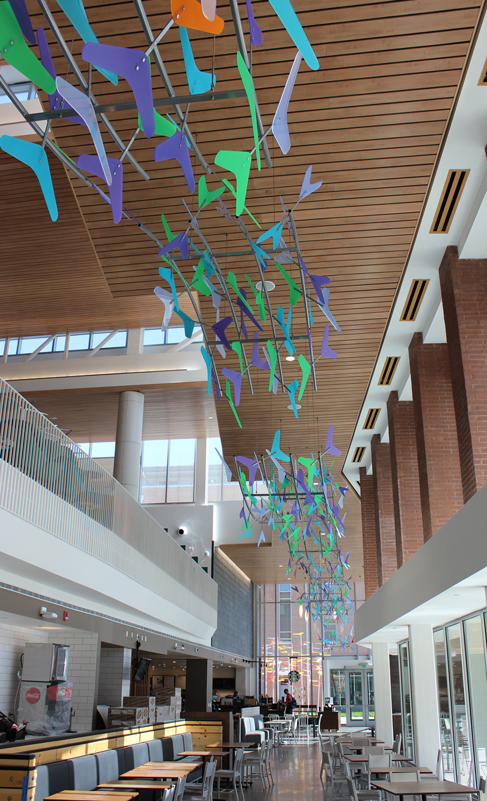
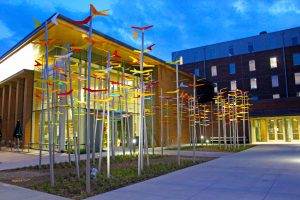
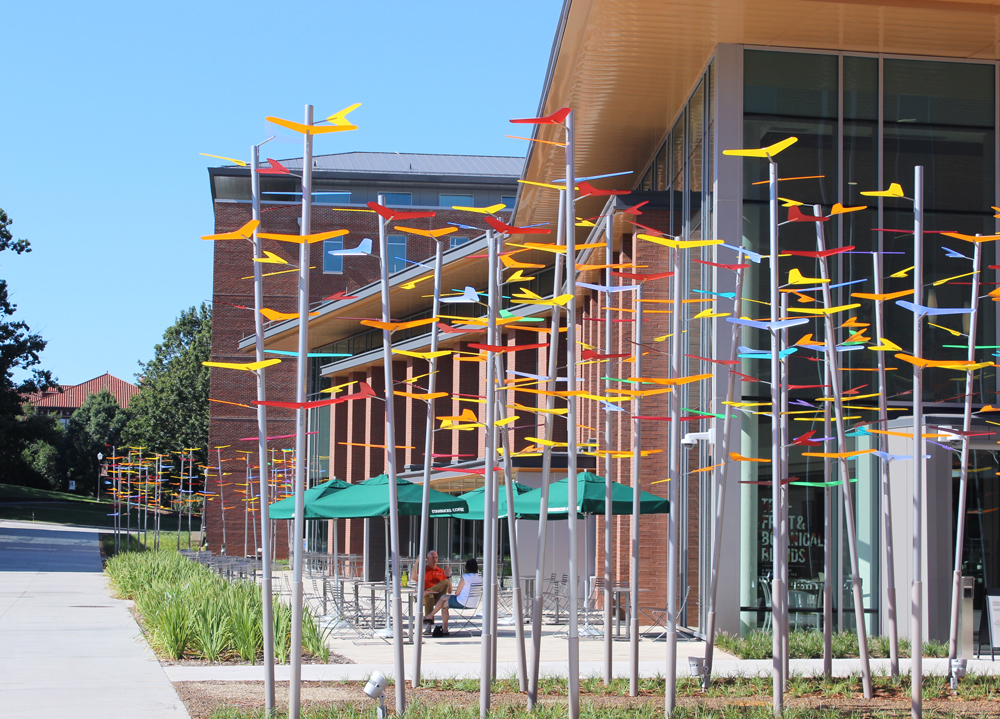
Exterior InstallationStudents have returned to campus to find a newly completed art installation just outside of Core Campus. The small courtyards outside of several of the building’s entrances have traded traditional landscaping for forests of steel, the spires of which hold up flocks of colorful wing-forms. The commissioned artist, Koryn Rolstad, commented that the piece would “integrate the ‘Chroma’ of sunset to sunrise, seasons, and integrate the University school colors for a flowing energizing and elegant spectrum experience.”

This latest infusion of art into Core Campus’s outdoor space can be attributed to Atelier InSite, a Creative Inquiry program driven by students whose focus is to bring public art to Clemson’s campus.  The program previously worked with San Francisco-based artist Klari Reis to bring the “Clemson Genus Project” to the Life Sciences Facility in 2014, and will be installing a new work this Fall semester for Lee III.

The Core Campus endeavor first began back in 2015, during which the students and faculty in Atelier InSite fielded over 200+ artist portfolios. Art professor David Detrich stated that one of the greatest challenges over the course of the two year selection and installation process was the “magnitude of the scope of the project,” but that Rolstad was chosen for her success in other similar settings. Atelier InSite student Michala Stewart added that the site-specific work “filled both the exterior and interior of Core with different designs that still complement one another so well.” Michala was also able to participate in the large scale installment in collaboration with other students and faculty, including Mr. Detrich, exemplifying Atelier InSite’s mission to include students in every step of the public art development process.Interior Installation

Detrich hopes that the work “becomes a great conversation piece between nature and architecture.” He states that the color is meant to lure participants out into the courtyard or into Core Campus B to engage them in a new part of Core Campus in which they may find new meaning. Michala also believes that the piece will engage her fellow students in something new and interesting, and hopes that Rolstad’s work will be “like a breath of fresh air.”

University Facilities also had a significant role to play, not only in the process of the art installation, but also in the finer details of the surrounding area. After the artist’s work was successfully installed, University Facilities took over to pave the walkways among the art, plant greenery under the colored spokes, and ensure that drainage was properly installed around the courtyard. Campus Planner & Landscape Architect Barry Anderson commented on how University Facilities worked to ensure that the additions were “implemented in a fashion that complimented the artist’s intentions,” and “[ensured] the experience of the art was fully accessible to all who want to explore the art from within.”

This project, as with all projects from Atelier InSite, was a major cross-campus collaboration between students, faculty, and staff. Detrich says that the growth he has seen from his students over the course of this two-year effort IMG_4069stems from their involvement in every aspect of the undertaking. He believes that “they quickly become invested in the process in that each project becomes part of a contributing mark they leave on campus.” Michala also reflected on how she “was treated as part of the team and helped with nearly every aspect of the large installation,” teaching her not only how the process is carried out, but also about how to work as a part of a large team of faculty and staff.

Rolstad’s work can be viewed in the two main courtyards of Core Campus, as well as within the Core Campus B building, hanging down from above.

Old Barn Turns Into New Student Center: Meet the Barnes Center

East campus has gained an exciting addition in the newly refurbished Barnes Center, an old sheep barn turned late night student center. The building has been revamped to include a large common space equipped with TVs, speakers, a portable stage, furniture, and a food service area. Before it was reopened, however, the affectionately-named “sheep barn” offered a strong historic point of contact for Clemson’s campus.

Origin

Constructed around 1904, the barn was originally built to house dairy cows while providing a learning space for livestock education and research. It wasn’t until many years later that it would be used to store sheep, earning it the nickname that would last for decades. Sheep Barn-45-minAfter the sheep moved out, the building doubled as an electrical shop and storage space before being completely vacated until early 2015, when planning for the Barnes Center began. It’s significance to the campus landed it a place in the National Register of Historic Places in 1990. The old Sheep Barn’s new namesake comes from Clemson alumnus and Clemson Medallion recipient, Frank S. Barnes Jr., whose family lovingly gifted the Center to students as a new premiere social space for the university.

The Renovation Plan

Once the refurbishment project was approved, University Facilities hired architects to begin the design process, which included hearing feedback through a series of presentations to faculty and students. As with previous renovation projects, reusingBarnes Center Construction_1-30-17_DG032 as much of the original building material as possible was a primary goal in order to honor the building’s history and retain its rustic style, while reducing costs.  Many posts and interior columns needed to be replaced due to age and environmental exposure, but several of the original supports were rebound and saved. Other modifications included the addition of lighting optimal for evening operations, insulation replacement, and the refurbishment of old windows and vents throughout the building.

The renovation included consideration for the use of the building’s exterior space as well. Project managers and administrators in Campus Activities and Events expect many events to be held outdoors, and thus designed a concrete patio space where student groups can arrange events and performances. The patio sits adjacent to the Barnes Center and includes seating, lighting, an outdoor speaker system, and a lawn for additional space that students can utilize. A building for extra storage and restrooms was also placed behind the center to help accommodate these outdoor events.

An Eye for the Details

Barnes Center Project Manager, Kevin McDonough, expressed his excitement for the continuation of the original structure of the barn. This was done through small details, such as lighting to emphasize the crossbeams and supports in the ceiling, and the return of the barn to its original color. As part ofBarnes Center Construction_1-30-17_DG026 the historical restoration, samples of the barn’s more recent red paint were taken. Microscopic analysis tests revealed that the original color was indeed white, so the barn was given a fresh coat of its first shade over the outer wooden siding. Furthermore, McDonough and his team kept everything above the first-floor level original to remind visitors of the historic context of the building.

According to McDonough, renovations of the building are complete for now, but there may be future plans to construct a permanent stage near the Center’s outdoor patio. The Barnes Center is already open for student use, with events held most Thursday, Friday, and Saturday nights.